

NEW YORK / SIDEWALK SHEDS
Protection above.
Possibility below.
NYC sidewalk sheds and sidewalk bridges planned around storefront visibility, building entrances, and pedestrian space. Explore ANDAMIO’s Fifth Avenue installations.
Discuss your requirements ↗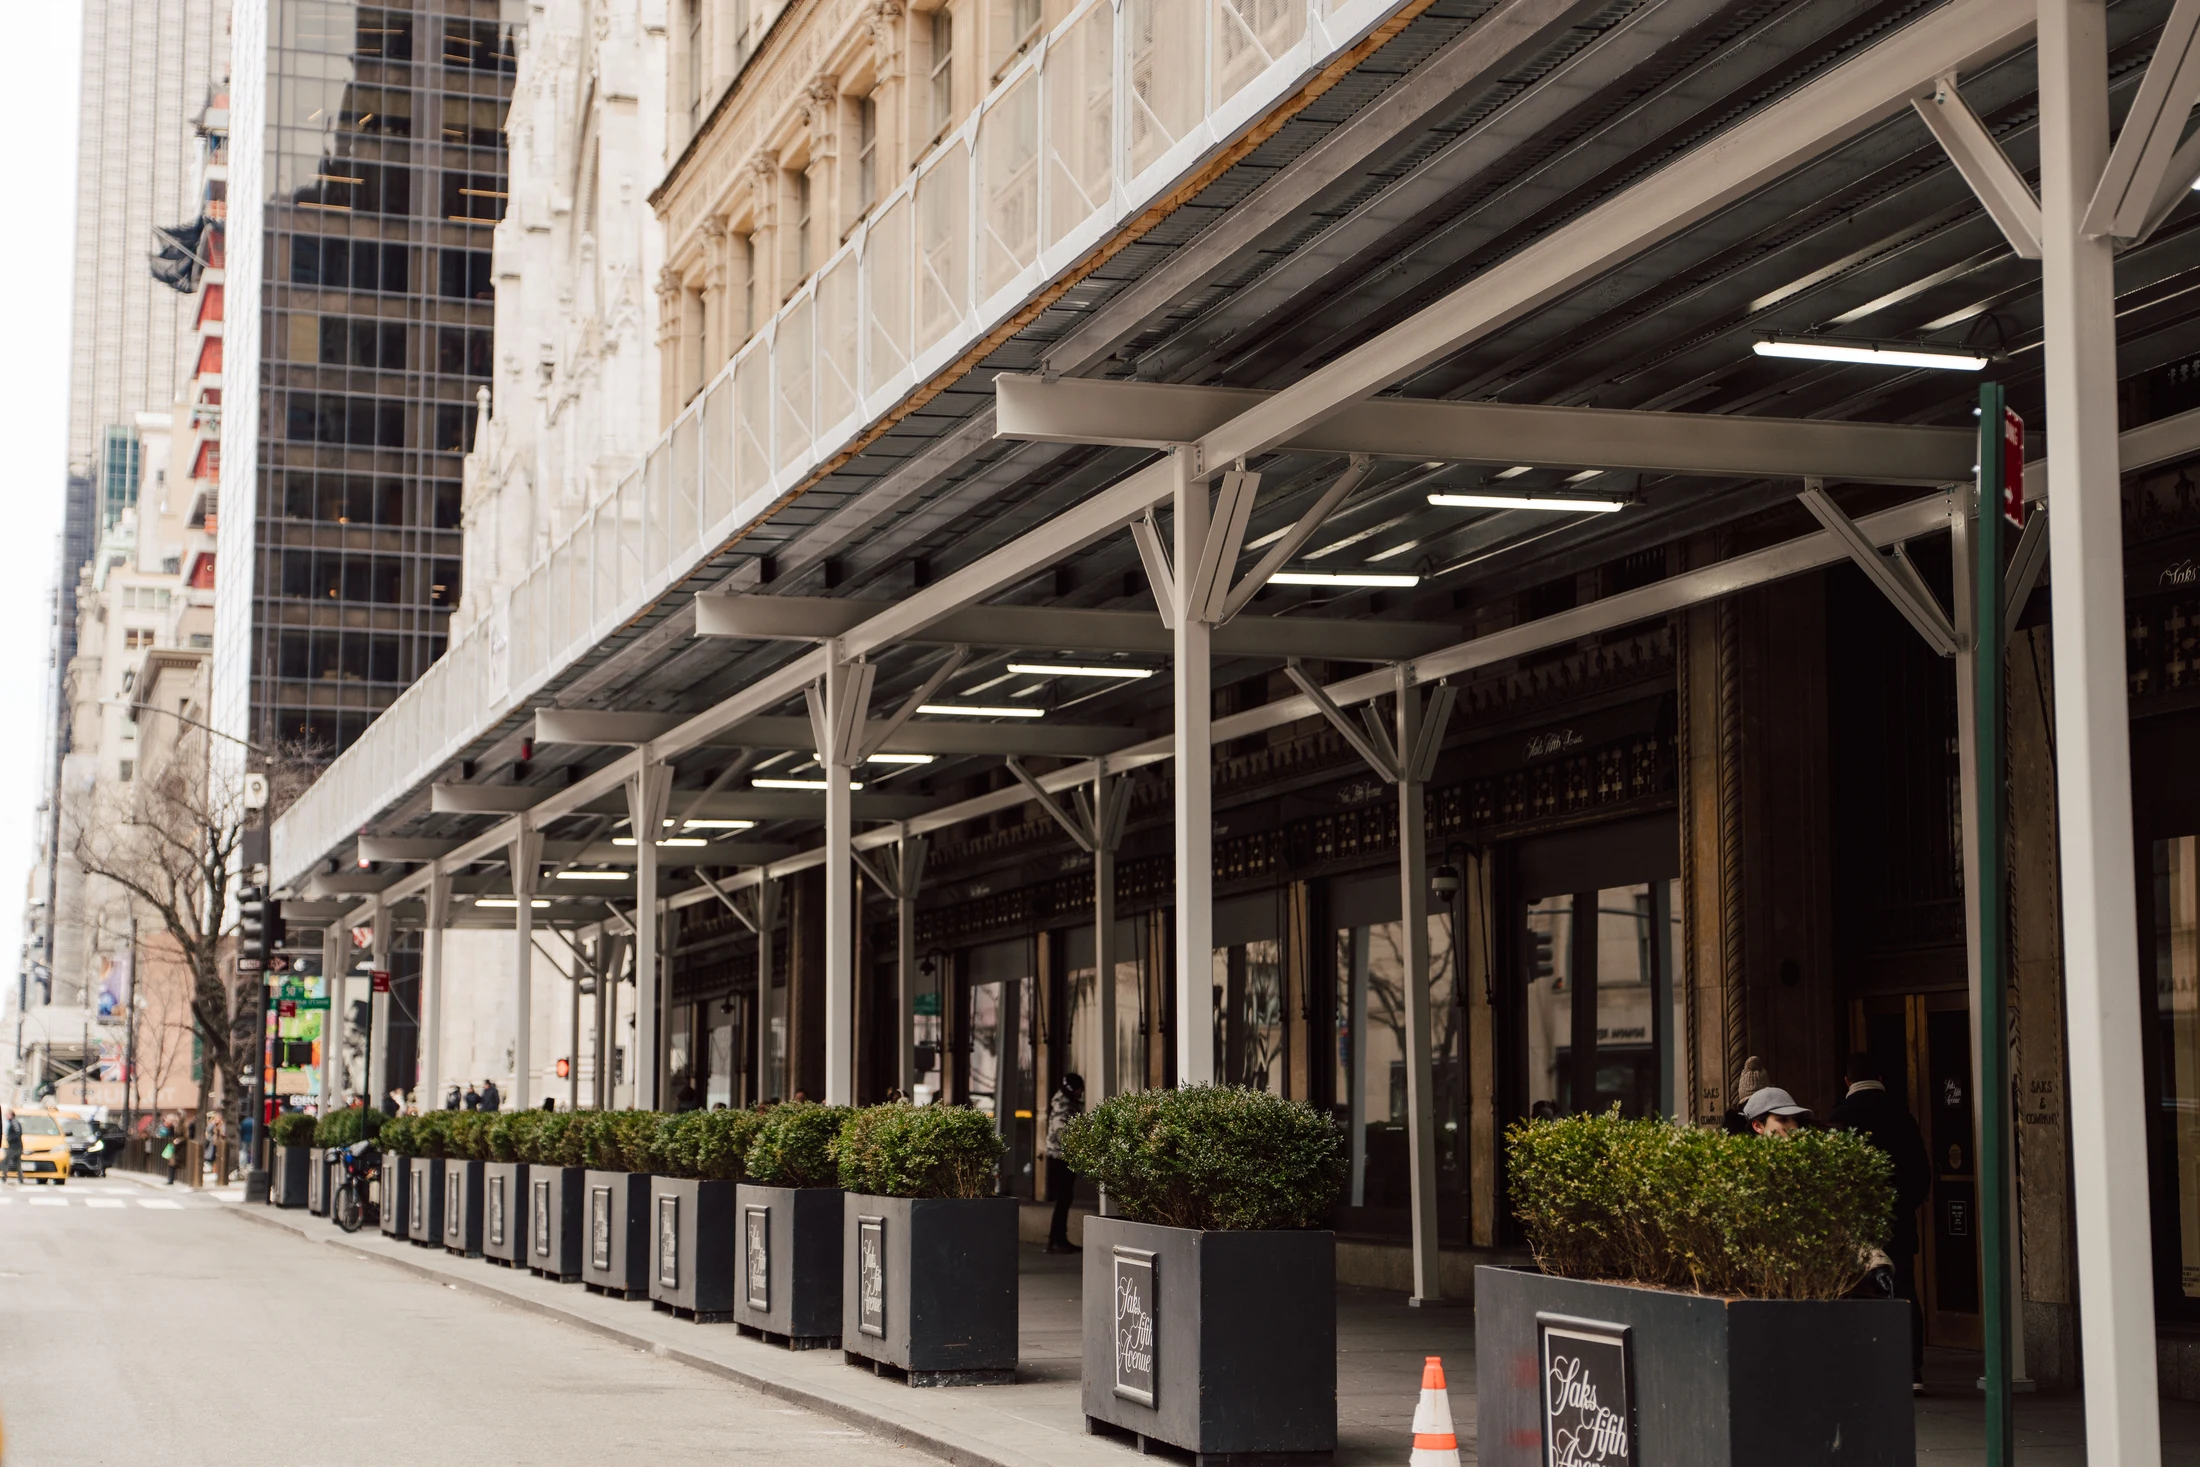
The layout starts
with your building.
A sidewalk shed provides overhead protection while work continues on a building. For a New York storefront or occupied property, the layout also affects how people enter, how customers see the windows, and how the public moves along the sidewalk. ANDAMIO works with general contractors, owners, and property managers to discuss support locations, spans, and the relationship between the shed and the facade. The final configuration responds to the site and the project’s engineering requirements.
Space deserves a place in the brief.
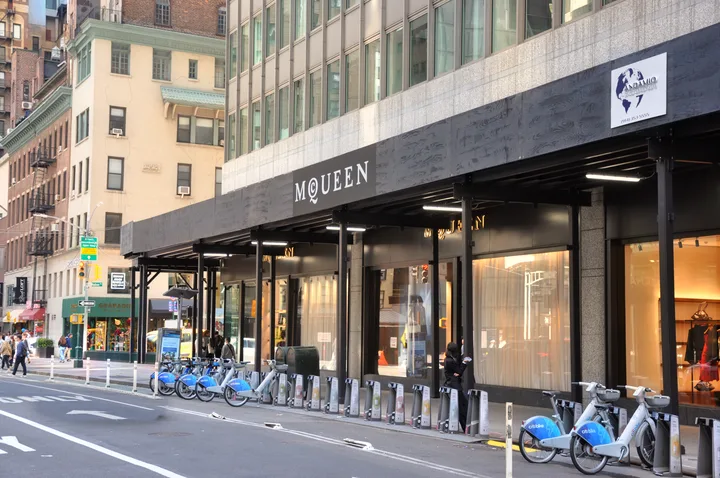
At Saks Fifth Avenue, the customer wanted the supports spaced every two window panels to keep them from obstructing the displays. ANDAMIO fitted the spans to that requirement. At Zara, 500 Fifth Avenue, the installation photographs show generous room for pedestrians beneath the shed. These projects demonstrate why support spacing and public passage should be part of the brief from the beginning.
- Discuss support spacing in relation to display windows and doorways
- Plan the passage beneath the shed around the building’s daily use
- Consider finishes and color in relation to the facade and applicable requirements
- Share the location, planned work, drawings if available, and target schedule
THE WORK IN VIEW
See the
installations.
Explore the photographs and project stories.


YOUR BUILDING. YOUR REQUIREMENTS.
Tell us about
your project.
Share the location, the scope, and the timing. We’ll start with what matters to your team.
Discuss your project ↗914 353 5555