

NEW YORK / PIPE SCAFFOLDING
Access shaped
around the work.
Pipe scaffolding in New York City for facade access, coordinated with sidewalk sheds, building entrances, and the work areas your project needs to reach.
Discuss your requirements ↗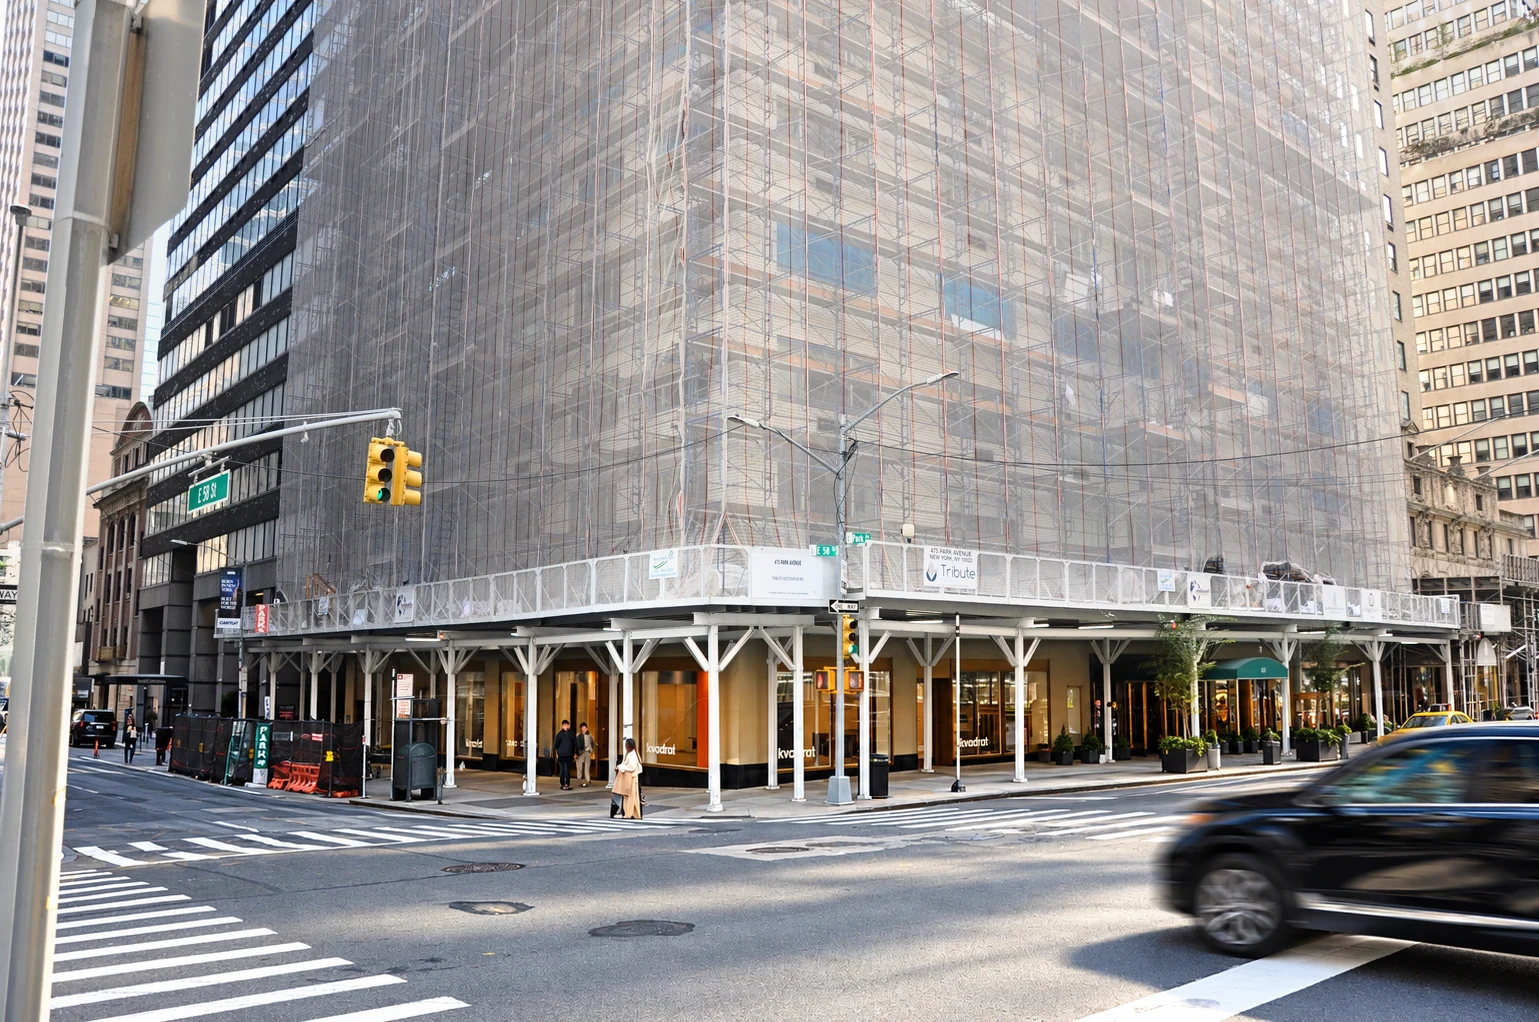
One building.
Connected requirements.
Facade work starts with access to the right parts of the building. Pipe scaffolding needs to follow the building’s geometry and the areas where the work will take place. ANDAMIO discusses those access requirements with the project team, together with entrances, adjacent activity, and the relationship to sidewalk protection below. For contractors and property managers, bringing these details into the early conversation helps define the scope of the installation.
Consider the whole installation.
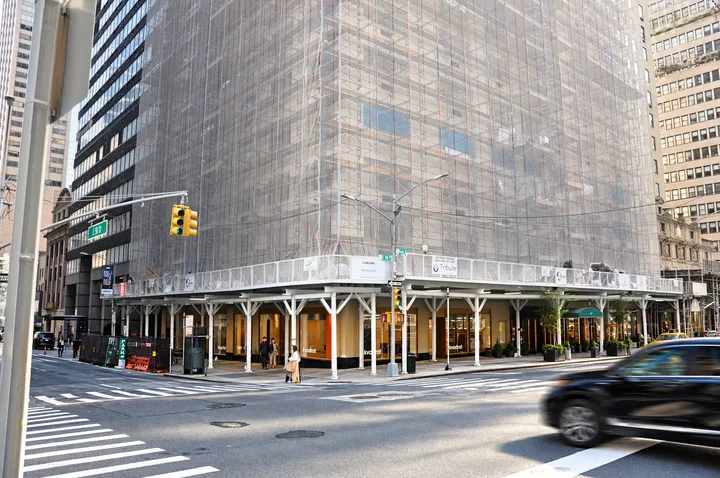
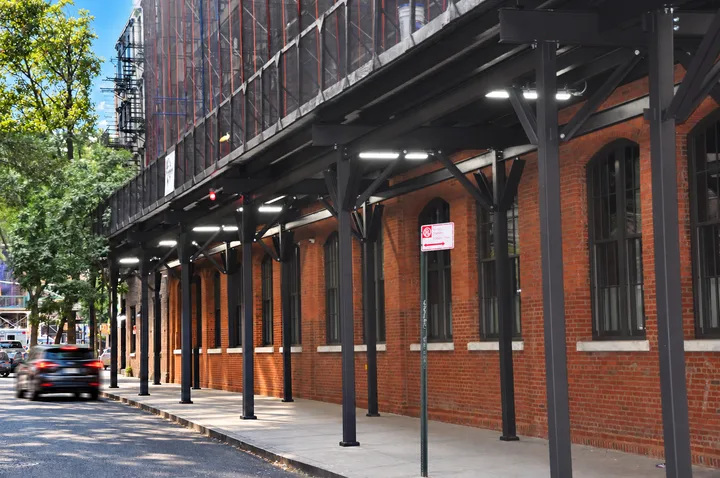
At 475 Park Avenue, pipe scaffolding rises above a sidewalk shed, bringing access to the facade and protection at street level into one installation. At 36 Bleecker Street, the project photographs show scaffolding alongside a distinctive brick facade. Explore both projects to see how the structures relate to different buildings, then share the elevations and work areas for your own project.
- Identify the facade areas and elevations that need access
- Discuss how scaffolding connects with the sidewalk shed below
- Identify entrances and building activity that must be considered
- Share the scope, available building drawings, and proposed work sequence
THE WORK IN VIEW
See the
installations.
Explore the photographs.
YOUR BUILDING. YOUR REQUIREMENTS.
Tell us about
your project.
Share the location, the scope, and the timing. We’ll start with what matters to your team.
Discuss your project ↗914 353 5555