
NEW YORK / HOISTS
Think vertically.
Plan together.
Discuss NYC construction hoist requirements with ANDAMIO: intended use, site access, project timing, and coordination with scaffolding and temporary structures.
Discuss your requirements ↗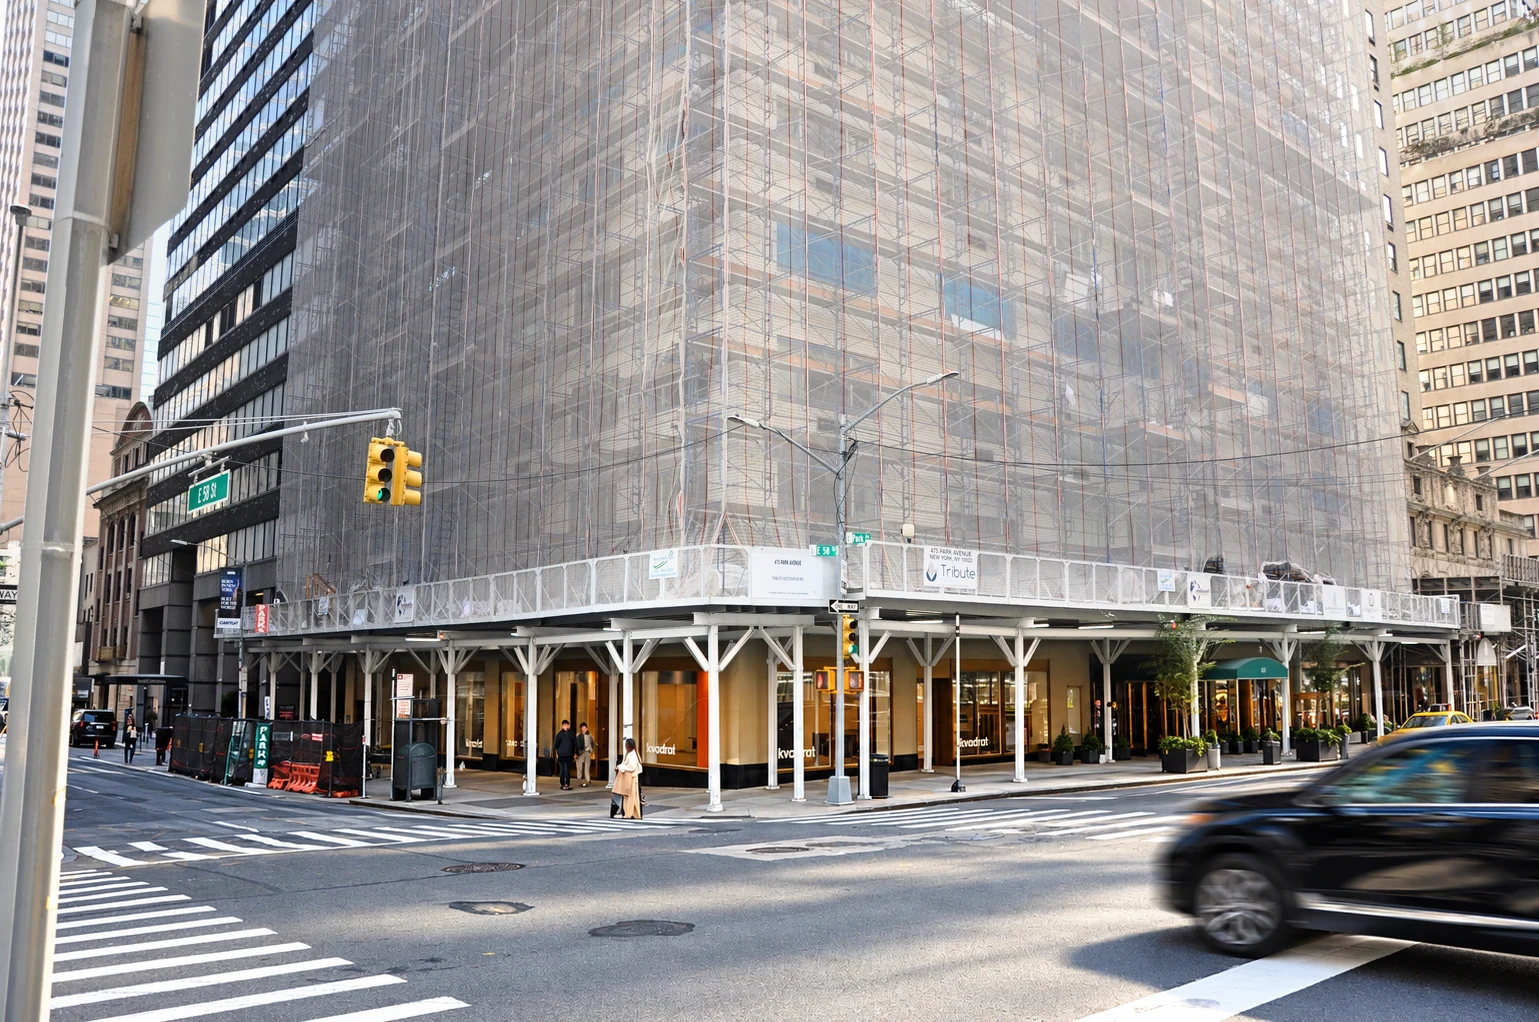
The right conversation
starts early.
Moving through a construction site vertically requires planning around the building and the operation. Start by telling ANDAMIO what needs to move, the levels involved, and how the access fits into your construction schedule. We can discuss the requirements with your team and identify the information needed to establish the scope. Equipment type, capacity, and configuration must be confirmed for the particular project.
Define the requirements.
Bring the proposed use, building information, and target schedule into the initial conversation. Access at street level, the intended route, and interfaces with scaffolding or other temporary structures are useful details to identify early. The photograph on this page shows related scaffolding work at 475 Park Avenue; it is not a hoist installation example.
- Describe what needs to move and the levels it needs to reach
- Share available building plans and access information
- Identify the proposed installation period and construction schedule
- Discuss interfaces with scaffolding and other temporary structures
YOUR BUILDING. YOUR REQUIREMENTS.
Tell us about
your project.
Share the location, the scope, and the timing. We’ll start with what matters to your team.
Discuss your project ↗914 353 5555